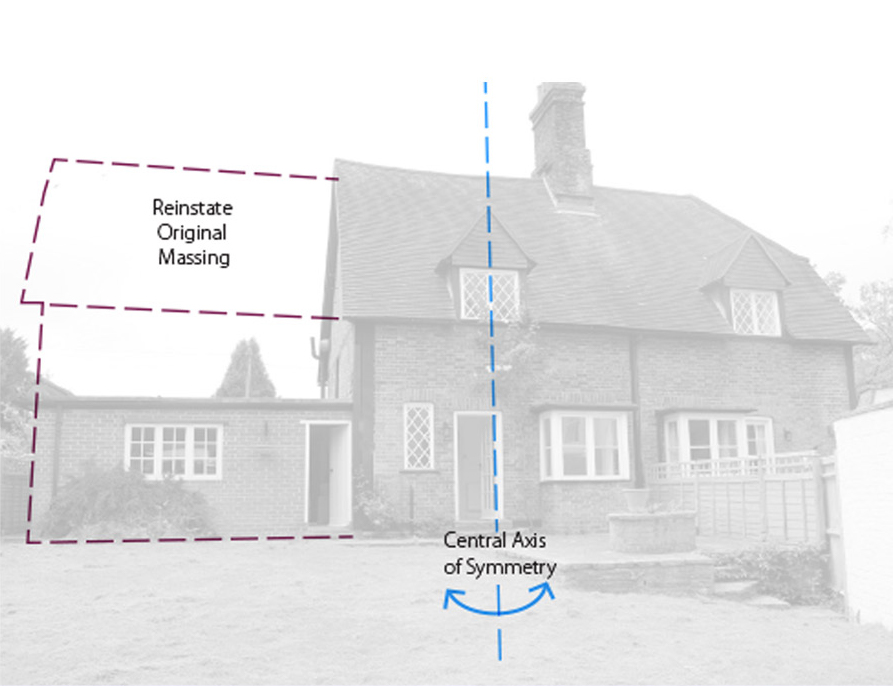
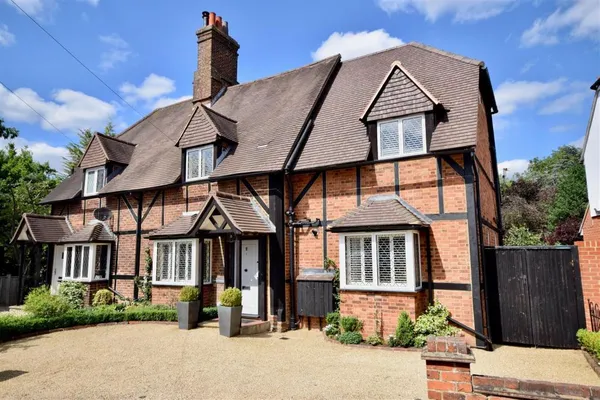
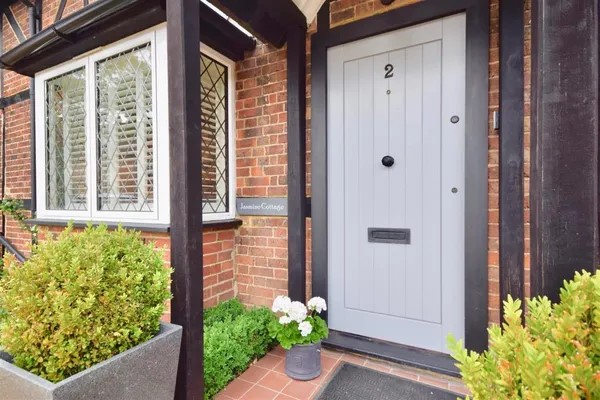
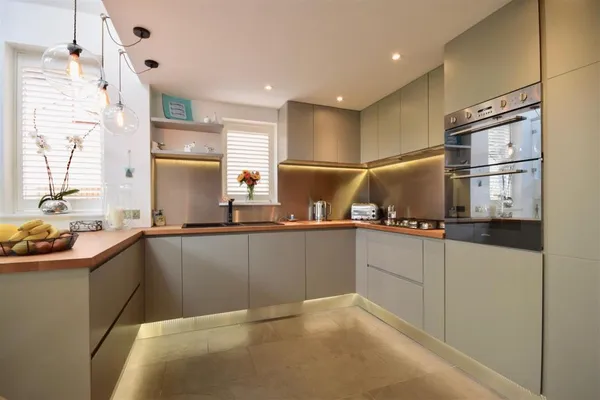
An existing tudor styled two-storey semi detached cottage situated within Ashtead, Surrey, within an area of special character. The brief seeks to extend the living space of the property and provide contemporary spaces for modern day living.
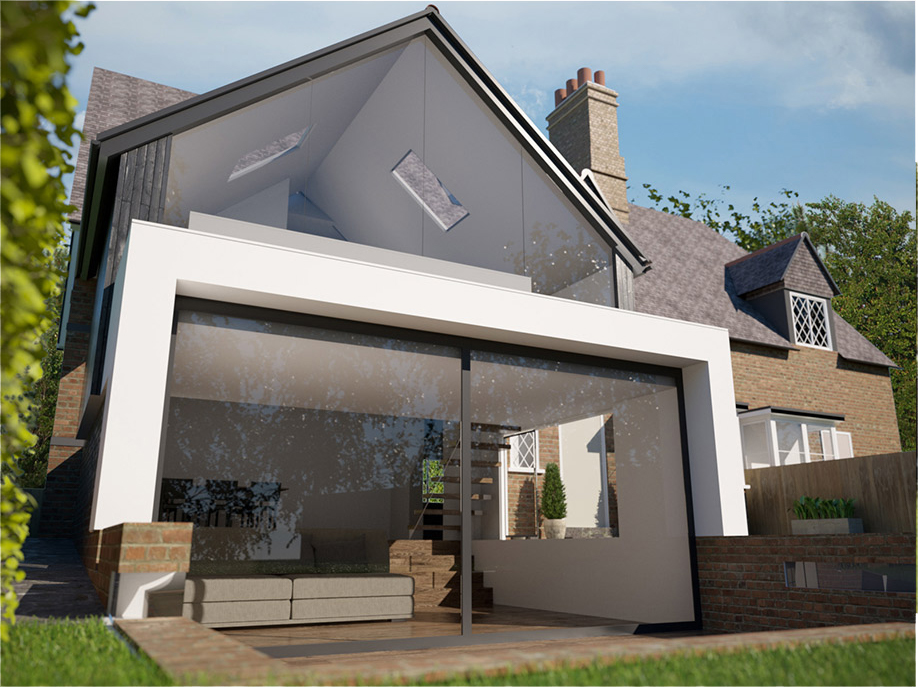
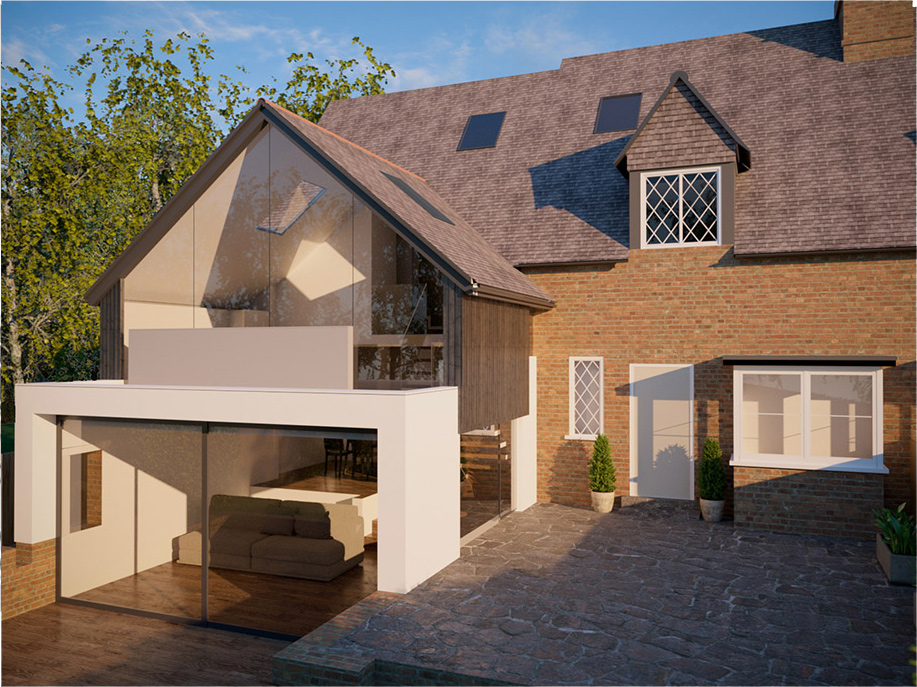
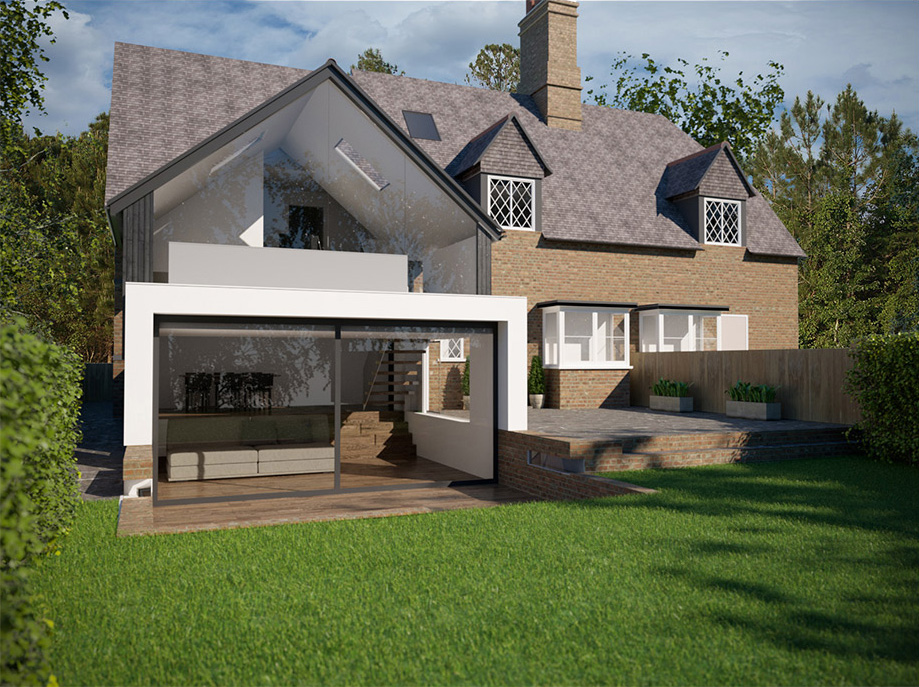
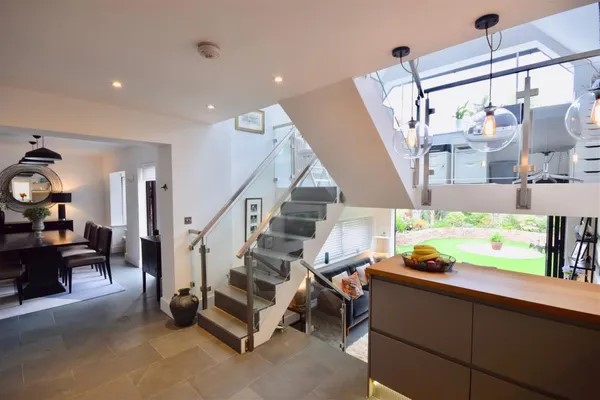
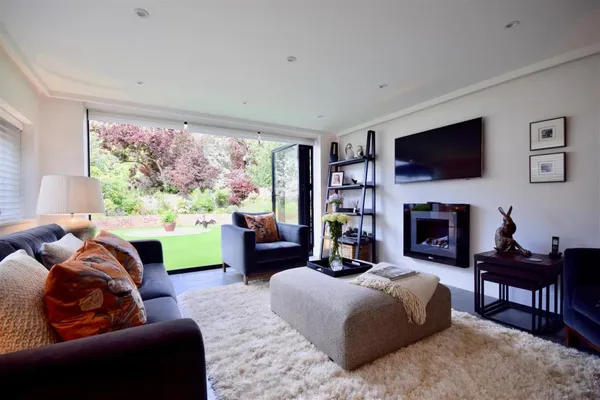
The design for a 2 storey rear and flank extension provides additional living accommodation and amenities for the current owners. A sunken living space allows an additional master bedroom to be placed above, in keeping with the planning height restrictions, this adjusts the compositional form of the rear extensions and reduces the massing and height of the overall form at the rear of the property whilst delivering an internal living area suitable for a family home.
The design respects and is subservient to the existing building and surrounding context. The proposal does not protrude or extend over the existing building line of the neighbours, rather it maintains the high level of privacy and residential amenity associated with such areas. Internal and surrounding external spaces are arranged and formed as pleasing enhanced spatial compositions. The proposal will provide the occupants an excellent sustainable home fit for modern family living, in turn make a significant valuable architectural contribution to the character of the local area and its attractive setting. The proposed development is designed for minimal future management and maintenance costs and to allow future change and flexibility.